
3D Laser Scanning for Reverse Engineering: Complete Guide to Industrial Part Digitization in India
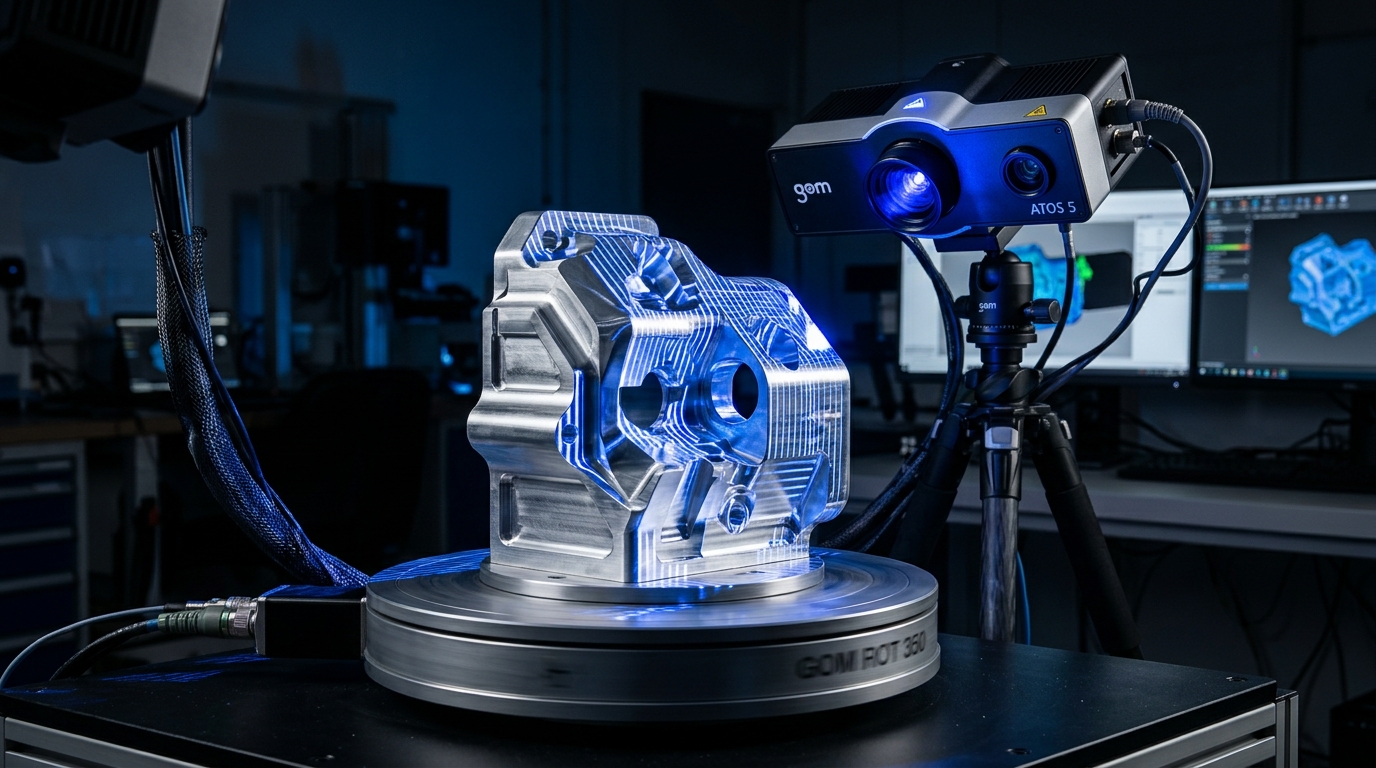
Imagine a precision-machined aluminum housing manufactured 15 years ago — no original CAD model, no drawings, just the physical part sitting on the inspection table. How do you recreate it with ±0.01mm accuracy for a replacement batch? The answer, increasingly adopted by India's top manufacturing units in Delhi NCR, Pune, Bengaluru, and Chennai, is 3D laser scanning for reverse engineering. This technology converts physical objects into rich digital point clouds and parametric CAD models, enabling everything from part replication and legacy drawing creation to design optimization and manufacturing process improvement.
ThinkToReality, operating from Greater Noida in the Delhi NCR manufacturing belt, provides professional 3D laser scanning services for reverse engineering projects across a wide range of industries. This guide explains the technical underpinnings of laser scanning, the reverse engineering workflow, accuracy expectations, deliverable formats, and the industrial verticals where this service delivers the highest ROI.
1. What is 3D Laser Scanning? How the Technology Works
3D laser scanning is a non-contact, non-destructive measurement technology that captures the precise 3D geometry of physical objects by projecting laser beams or structured light patterns onto a surface and measuring the reflected light using high-resolution sensors. The process generates a point cloud — millions of X, Y, Z coordinate data points sampled from the object's surface — which together define its complete geometric shape.
Two primary technologies dominate industrial reverse engineering workflows:
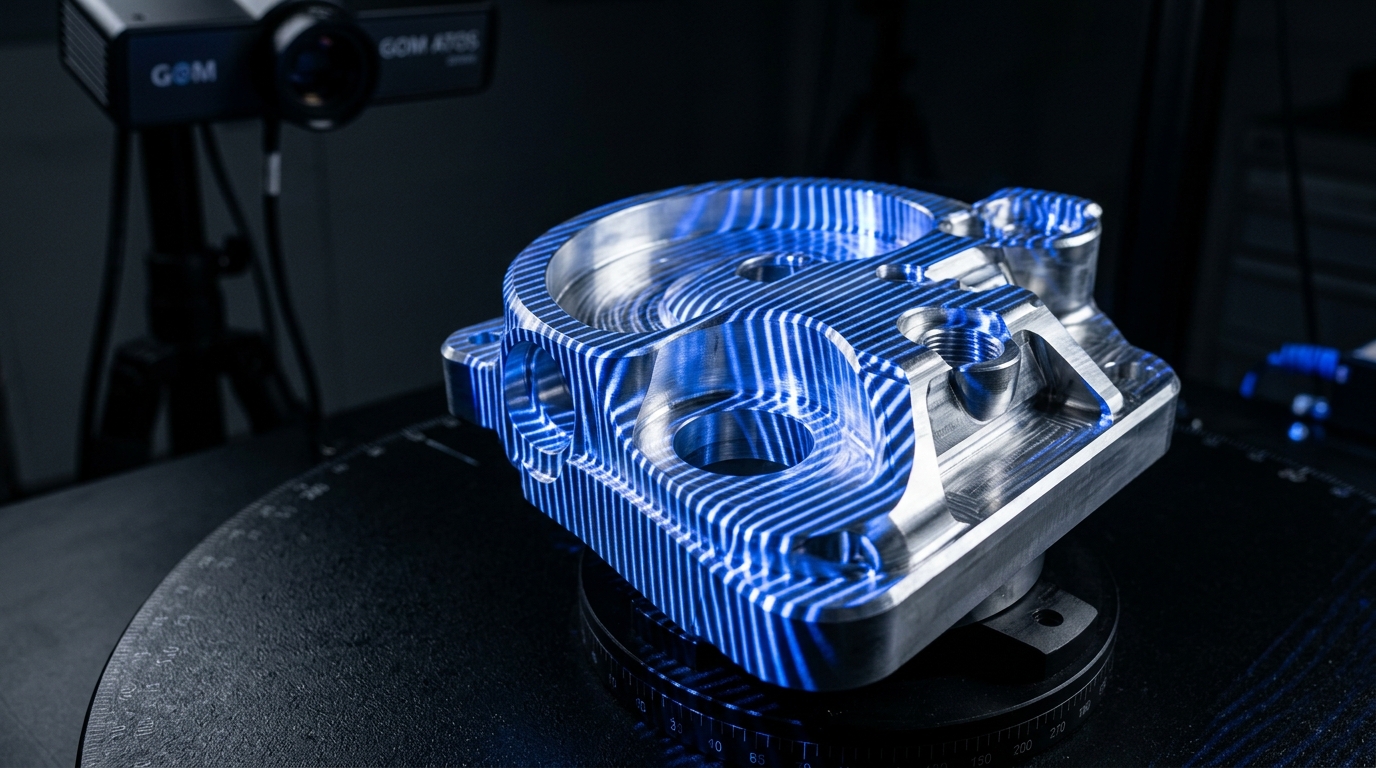
Structured light 3D scanner projecting fringe patterns onto a precision-machined aluminum housing during reverse engineering capture at ThinkToReality, Greater Noida.
2. The Complete Reverse Engineering Workflow: From Physical Part to CAD Model
Professional 3D laser scanning for reverse engineering follows a structured technical workflow that transforms a physical component into a production-ready CAD model:
Step 1 — Part Preparation: Reflective or transparent surfaces (polished stainless steel, chrome, glass) scatter laser light unpredictably. Apply matte scanning spray (titanium dioxide or talcum-based) to create a uniform diffuse surface for accurate laser reflection. Remove grease, chips, or contamination.
Step 2 — Reference Target Placement: Stick retro-reflective positioning targets (3mm or 6mm coded dots) around the part surface and fixture. These serve as fixed reference points that allow the scanner to register and merge multiple scan positions into a single unified coordinate system (global registration).
Step 3 — Multi-Pass Scanning: The part is scanned from multiple orientations — typically 6 to 20 positions for a medium-complexity part. Each scan captures a partial point cloud. The reference targets enable the software (VXelements, GOM Inspect, or Artec Studio) to automatically merge all scans into one complete 360° point cloud with sub-millimeter registration error.
Step 4 — Point Cloud Processing: Raw point clouds contain noise, outliers, and duplicate points from overlapping scan regions. Post-processing steps include: outlier removal, smoothing filters, hole filling, uniform resampling, and mesh generation (Poisson or Ball-Pivot triangulation). Output: a watertight polygon mesh (STL file).
Step 5 — CAD Model Reconstruction (Surfacing): This is the most engineering-intensive phase. The polygon mesh is imported into reverse engineering software (Geomagic Design X, Siemens NX, CATIA) where engineers extract geometric primitives — planes, cylinders, spheres, cones, splines — and rebuild them as fully parametric CAD features. Complex organic surfaces (turbine blades, automotive A-class surfaces) require NURBS surface fitting.
Step 6 — Accuracy Verification: The reconstructed CAD model is compared against the original scan point cloud using deviation analysis (color maps). Any region with deviation beyond tolerance is re-modeled. Final delivery accuracy: ±0.01mm to ±0.05mm depending on part complexity and scanner type.
3. Accuracy, Resolution & Scan Data Specifications
Understanding scan system specifications helps engineers set realistic expectations for reverse engineering projects:
4. Industrial Applications: Where 3D Reverse Engineering Delivers the Most Value
3D laser scanning for reverse engineering is deployed across a wide spectrum of Indian industries where legacy tooling, imported components, or obsolete drawings create engineering bottlenecks:
5. Reverse Engineering vs. Traditional Re-Drawing: ROI Comparison
Traditional re-drawing of a complex machined component (manual measurement + CAD modeling) for a 50-feature aerospace bracket: 15–25 engineering-hours. The same component with 3D laser scanning: scan time 2–4 hours + processing 4–8 hours = 6–12 total hours, with significantly higher accuracy and zero interpretation errors from manual measurement. For complex organic-surfaced parts (turbine blades, impellers, injection molds), 3D scanning is the only viable reverse engineering path — manual measurement simply cannot capture free-form curvature with engineering accuracy.
Beyond time savings, 3D laser scanning eliminates the measurement-interpretation gap — the systematic error introduced when an engineer manually measures, rounds, and re-draws a dimension. Scanned data captures the part as-manufactured, including intentional design curvature, as well as manufacturing deviations — giving engineers true insight into the original design intent.
6. 3D Laser Scanning Services in Delhi NCR — ThinkToReality's Capability
ThinkToReality's 3D laser scanning facility in Greater Noida, Delhi NCR offers comprehensive reverse engineering services for industrial customers across North India. Our team handles precision metal components, plastic assemblies, legacy tooling, and large-format industrial equipment. We serve clients in Delhi, Noida, Gurgaon, Faridabad, Agra, Lucknow, and across NCR's dense manufacturing belt.
Our reverse engineering workflow delivers parametric CAD models in your preferred format — STEP, IGES, SolidWorks, CATIA, or NX — along with dimensional inspection reports validating model accuracy against the physical scan. For customers requiring on-site scanning of installed machinery or large assemblies, our portable handheld scanning service operates across the NCR region and beyond.
Reverse engineering applications we regularly support: Legacy spare part digitization, imported component cloning, mold & die surface capture, prototype-to-production CAD creation, as-built documentation for quality archives, and design optimization baseline capture.
Whether you have a single precision component or a complete assembly requiring full reverse engineering, ThinkToReality brings the scanning accuracy, software expertise, and manufacturing context to deliver production-ready CAD models. Contact us for a reverse engineering project assessment or upload your part details for a quotation.
Need High-Precision 3D Printing?
Advanced SLA resin, SLS nylon, and FDM 3D printing services for fast, high-quality functional prototyping in Delhi NCR.
Related Engineering Insights
3D Scanning for Quality Inspection & GD&T Verification: Advanced Metrology for Indian Manufacturing
Discover how 3D scanning-based metrology is replacing traditional CMMs for first article inspection, GD&T verification, and manufacturing process qualification in India. Learn color deviation maps, tolerance analysis, and digital inspection reports for automotive, aerospace, and industrial manufacturers in Delhi NCR, Pune, and across India.
VMC Machining vs CNC Milling: Engineering Differences, Workholding & Precision Metal Works in India
A comprehensive engineering guide comparing Vertical Machining Centers (VMC) and traditional CNC milling for custom metal parts. Learn key mechanical differences, 3-axis/4-axis/5-axis spindle configurations, precision workholding, GD&T tolerances (±0.005mm), and industrial metal job work in Delhi NCR & across India.