Back
CNC & VMC MachiningService: 3D Printing

VMC Machining vs CNC Milling: Engineering Differences, Workholding & Precision Metal Works in India
ThinkToReality Engineering Team
November 10, 202615 mins read
VMC Machining vs CNC Milling: Engineering Differences, Workholding & Precision Metal Works in India

In the landscape of modern mechanical manufacturing and precision hardware prototyping, CNC (Computer Numerical Control) machining and VMC (Vertical Machining Center) operations form the foundational pillars of high-accuracy metal fabrication. Whether machining aerospace-grade aluminum brackets in Bengaluru, specialized defense telemetry casings in Delhi NCR, or automotive tooling dies in Pune, engineers often ask: What exactly distinguishes a VMC from a standard CNC mill, and which setup should you specify for your production run?

While all VMCs are CNC machines, not all CNC milling machines qualify as modern Vertical Machining Centers. Understanding these nuances—from spindle orientation, automatic tool changers (ATC), and multi-axis indexing to high-pressure through-spindle coolant and rigid tapping—is vital for minimizing cycle times, eliminating setup errors, and achieving micro-level tolerances. In this guide, ThinkToReality's toolroom engineering team breaks down the technical differences, workholding strategies, and best practices for CNC & VMC Metal Works.

1. What is a Vertical Machining Center (VMC)?

A Vertical Machining Center (VMC) is an advanced, high-rigidity CNC milling machine where the spindle axis is oriented vertically (perpendicular to the horizontal worktable). In a VMC, the cutting tool rotates about a vertical Z-axis, approaching the stationary or table-mounted workpiece from above.
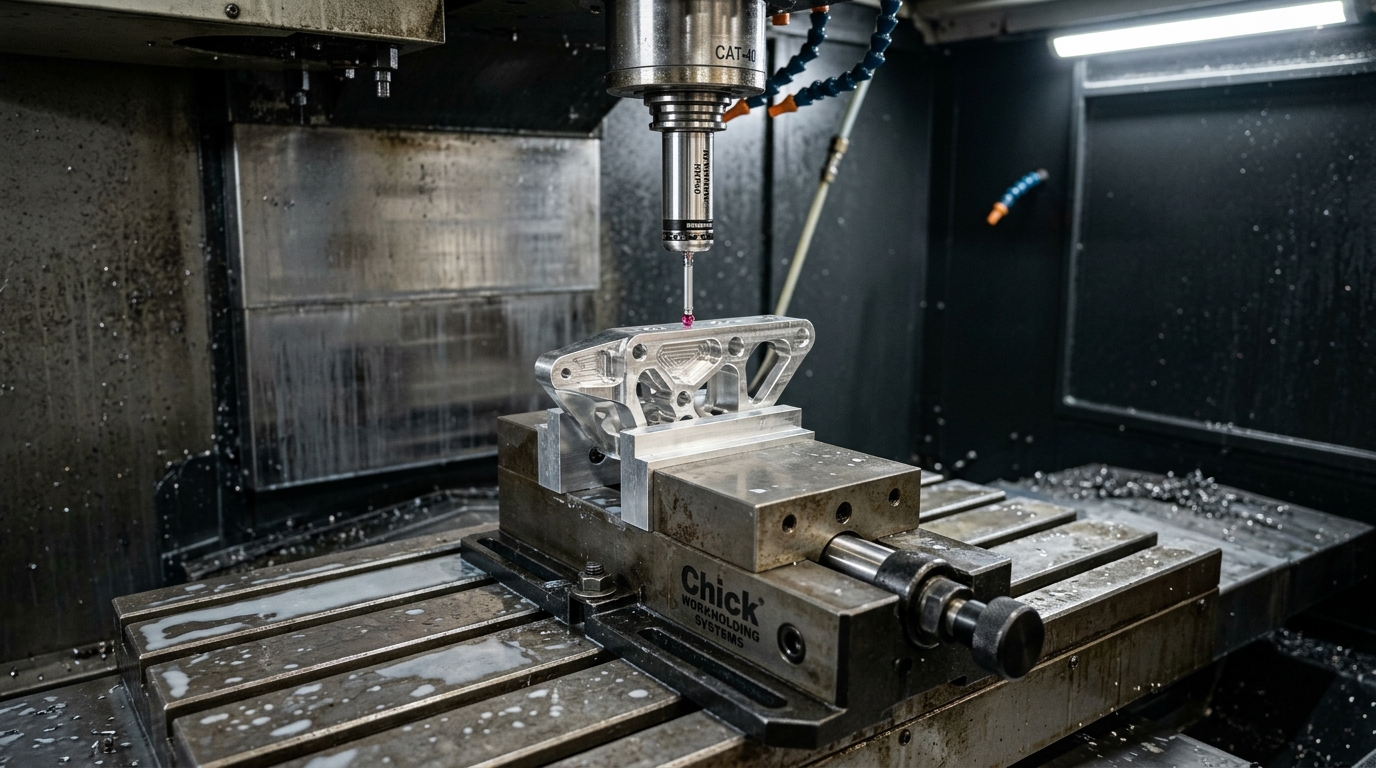
Precision CNC toolmaker vise with custom soft jaws securely clamping an aerospace bracket with touch probing on a 4-axis VMC at ThinkToReality facility.

Precision CNC toolmaker vise with custom soft jaws securely clamping an aerospace bracket with touch probing on a 4-axis VMC at ThinkToReality facility.

Key architectural features that define a modern VMC include:

Enclosed Work Envelope: Unlike open-bed conventional CNC mills, VMCs feature fully enclosed sheet-metal guard enclosures that contain flood coolant, mist extraction, and flying metal chips, allowing high-speed machining (HSM) with spindle speeds reaching 10,000 to 24,000 RPM.
Automatic Tool Changer (ATC): VMCs incorporate carousel (umbrella) or twin-arm drum ATCs holding 16, 24, or 40+ tool holders (BT40, BT30, HSK-A63). Tools switch automatically within 1.5 to 3.5 seconds via CNC G-code commands, enabling multi-stage roughing, finishing, drilling, reaming, and tapping in a single continuous setup.
High-Rigidity Cast Iron Bed: VMCs are engineered with Meehanite cast-iron beds, heavy preloaded linear roller guideways, and ground ball screws to absorb cutting harmonics, minimize chatter, and achieve surface finishes as fine as Ra 0.8 µm.
Through-Spindle Coolant (TSC): High-pressure coolant (20 to 70 bar) is delivered directly through the center of cutting tools, clearing chips from deep drilled holes and pocket cavities while keeping tool cutting edges cool.

2. Technical Comparison: VMC vs. Conventional CNC Milling vs. HMC

Selecting the appropriate machine configuration directly impacts part cycle time, surface roughness, and piece-part cost:

VMC (Vertical Machining Center): Best for plate-like components, mold cavities, 2.5D prismatic pockets, top-face profiling, and multi-sided machining with rotary 4th-axis indexers. Gravity assists in seating the workpiece securely against the flat table, making fixturing straightforward and visual inspection easy.
HMC (Horizontal Machining Center): Features a horizontal spindle where chips naturally fall away from the cut zone under gravity. HMCs typically incorporate dual pallet changers and multi-sided tombstone fixtures, ideal for high-volume automotive engine blocks and transmission cases requiring multi-sided simultaneous operations.
3-Axis vs 4-Axis vs 5-Axis VMC: A standard 3-axis VMC moves in X (table longitudinal), Y (table cross), and Z (spindle vertical). Adding a 4th-axis CNC rotary table (A-axis) enables helical milling, cylindrical engraving, and multi-angle indexing without manually reclamping the part, drastically reducing stack-up errors.

3. Essential Precision Workholding Techniques for VMC Machining

In high-precision VMC metal cutting, your machining accuracy is only as reliable as your workholding stability. Common professional workholding strategies include:

Precision Hydraulic / Mechanical Vices: Ground toolmaker vices with hardened serrated jaws provide rigid clamping for square and rectangular billets. Parallels are used beneath the stock to elevate parts above vice step jaws.
Machinable Soft Jaws: For parts with complex organic contours, turned rounds, or second-operation backside face-skimming, custom aluminum or mild steel soft jaws are machined directly on the VMC itself. This guarantees zero runout and 100% conformal clamping without marring finished surfaces.
Vacuum Fixtures & Sub-Plates: Essential for thin aluminum plates, sheet panels, and large thin-walled enclosures where mechanical clamps would cause bowing or distortion. Viton O-ring vacuum channels clamp the stock flat with uniform atmospheric pressure.
Zero-Point Clamping Systems: Modular quick-change receiver studs mounted on the machine table allow fixture sub-plates to be swapped in under 30 seconds with repeatability under ±0.002 mm, dramatically increasing machine spindle utilization.

4. Critical GD&T Tolerances Achievable on Industrial VMC Machines

At ThinkToReality, our calibrated Vertical Machining Centers consistently deliver stringent industrial tolerances under temperature-controlled workshop conditions:

Linear Dimensional Tolerance: Standard ±0.025 mm (±0.001 in); Precision ground fits down to ±0.005 mm (±0.0002 in).
Bore Diameters & Reaming: H7 / H8 fits for bearing journals and dowel pin press-fits.
True Position (Position Tolerance): ⌀ 0.02 mm relative to primary datums on CMM inspection.
Flatness & Parallelism: 0.01 mm per 100 mm span using fly cutters and shell face mills.
Surface Roughness (Ra): Standard Ra 1.6–3.2 µm; Fine finish face-milling down to Ra 0.8 µm.

5. Sourcing High-Precision CNC & VMC Metal Works in Delhi NCR & India

When sourcing custom CNC machined prototypes or production runs, partnering with a precision manufacturing lab that combines in-house CAM programming (Mastercam, PowerMill), calibrated CMM metrology inspection, and multi-axis VMC machines guarantees first-time-right assembly. Explore ThinkToReality's on-demand CNC & VMC Metal Works Services or request an instant DFM review for your STEP/IGES files today.

Related Manufacturing CapabilityOfficial Production Support

Need High-Precision 3D Printing?

Advanced SLA resin, SLS nylon, and FDM 3D printing services for fast, high-quality functional prototyping in Delhi NCR.

Tolerance±0.15 mm
Turnaround24 to 48 Hours
CapabilitiesDFM Validated

Related Engineering Insights

CNC & VMC Machining

CNC Machining Metal Selection Guide: Aluminum, Stainless Steel, Brass & Titanium with Surface Finishes

A complete engineer's guide to metal material selection for CNC and VMC machining. Compare Aluminum 6061 vs 7075, Stainless Steel 304 vs 316L, Mild Steel, Brass C360, and Titanium Grade 5. Includes machinability ratings, strength-to-weight ratios, cost factors, and industrial surface finishes (anodizing, bead blasting, nickel plating, passivation).

November 10, 2026Read Guide
Sheet Metal Fabrication

Sheet Metal Design & Precision Fabrication Guide: DFM Guidelines, Bending Tolerances & Manufacturing in India

A definitive engineering guide to precision sheet metal design and custom fabrication in India. Learn essential DFM rules, K-factor & bend deductions, CNC fiber laser cutting, press brake forming, materials, and regional manufacturing across Delhi NCR, Pune, Bengaluru & India.

October 09, 2026Read Guide